Interiors / Office
Commercial · 2022-2026
Office
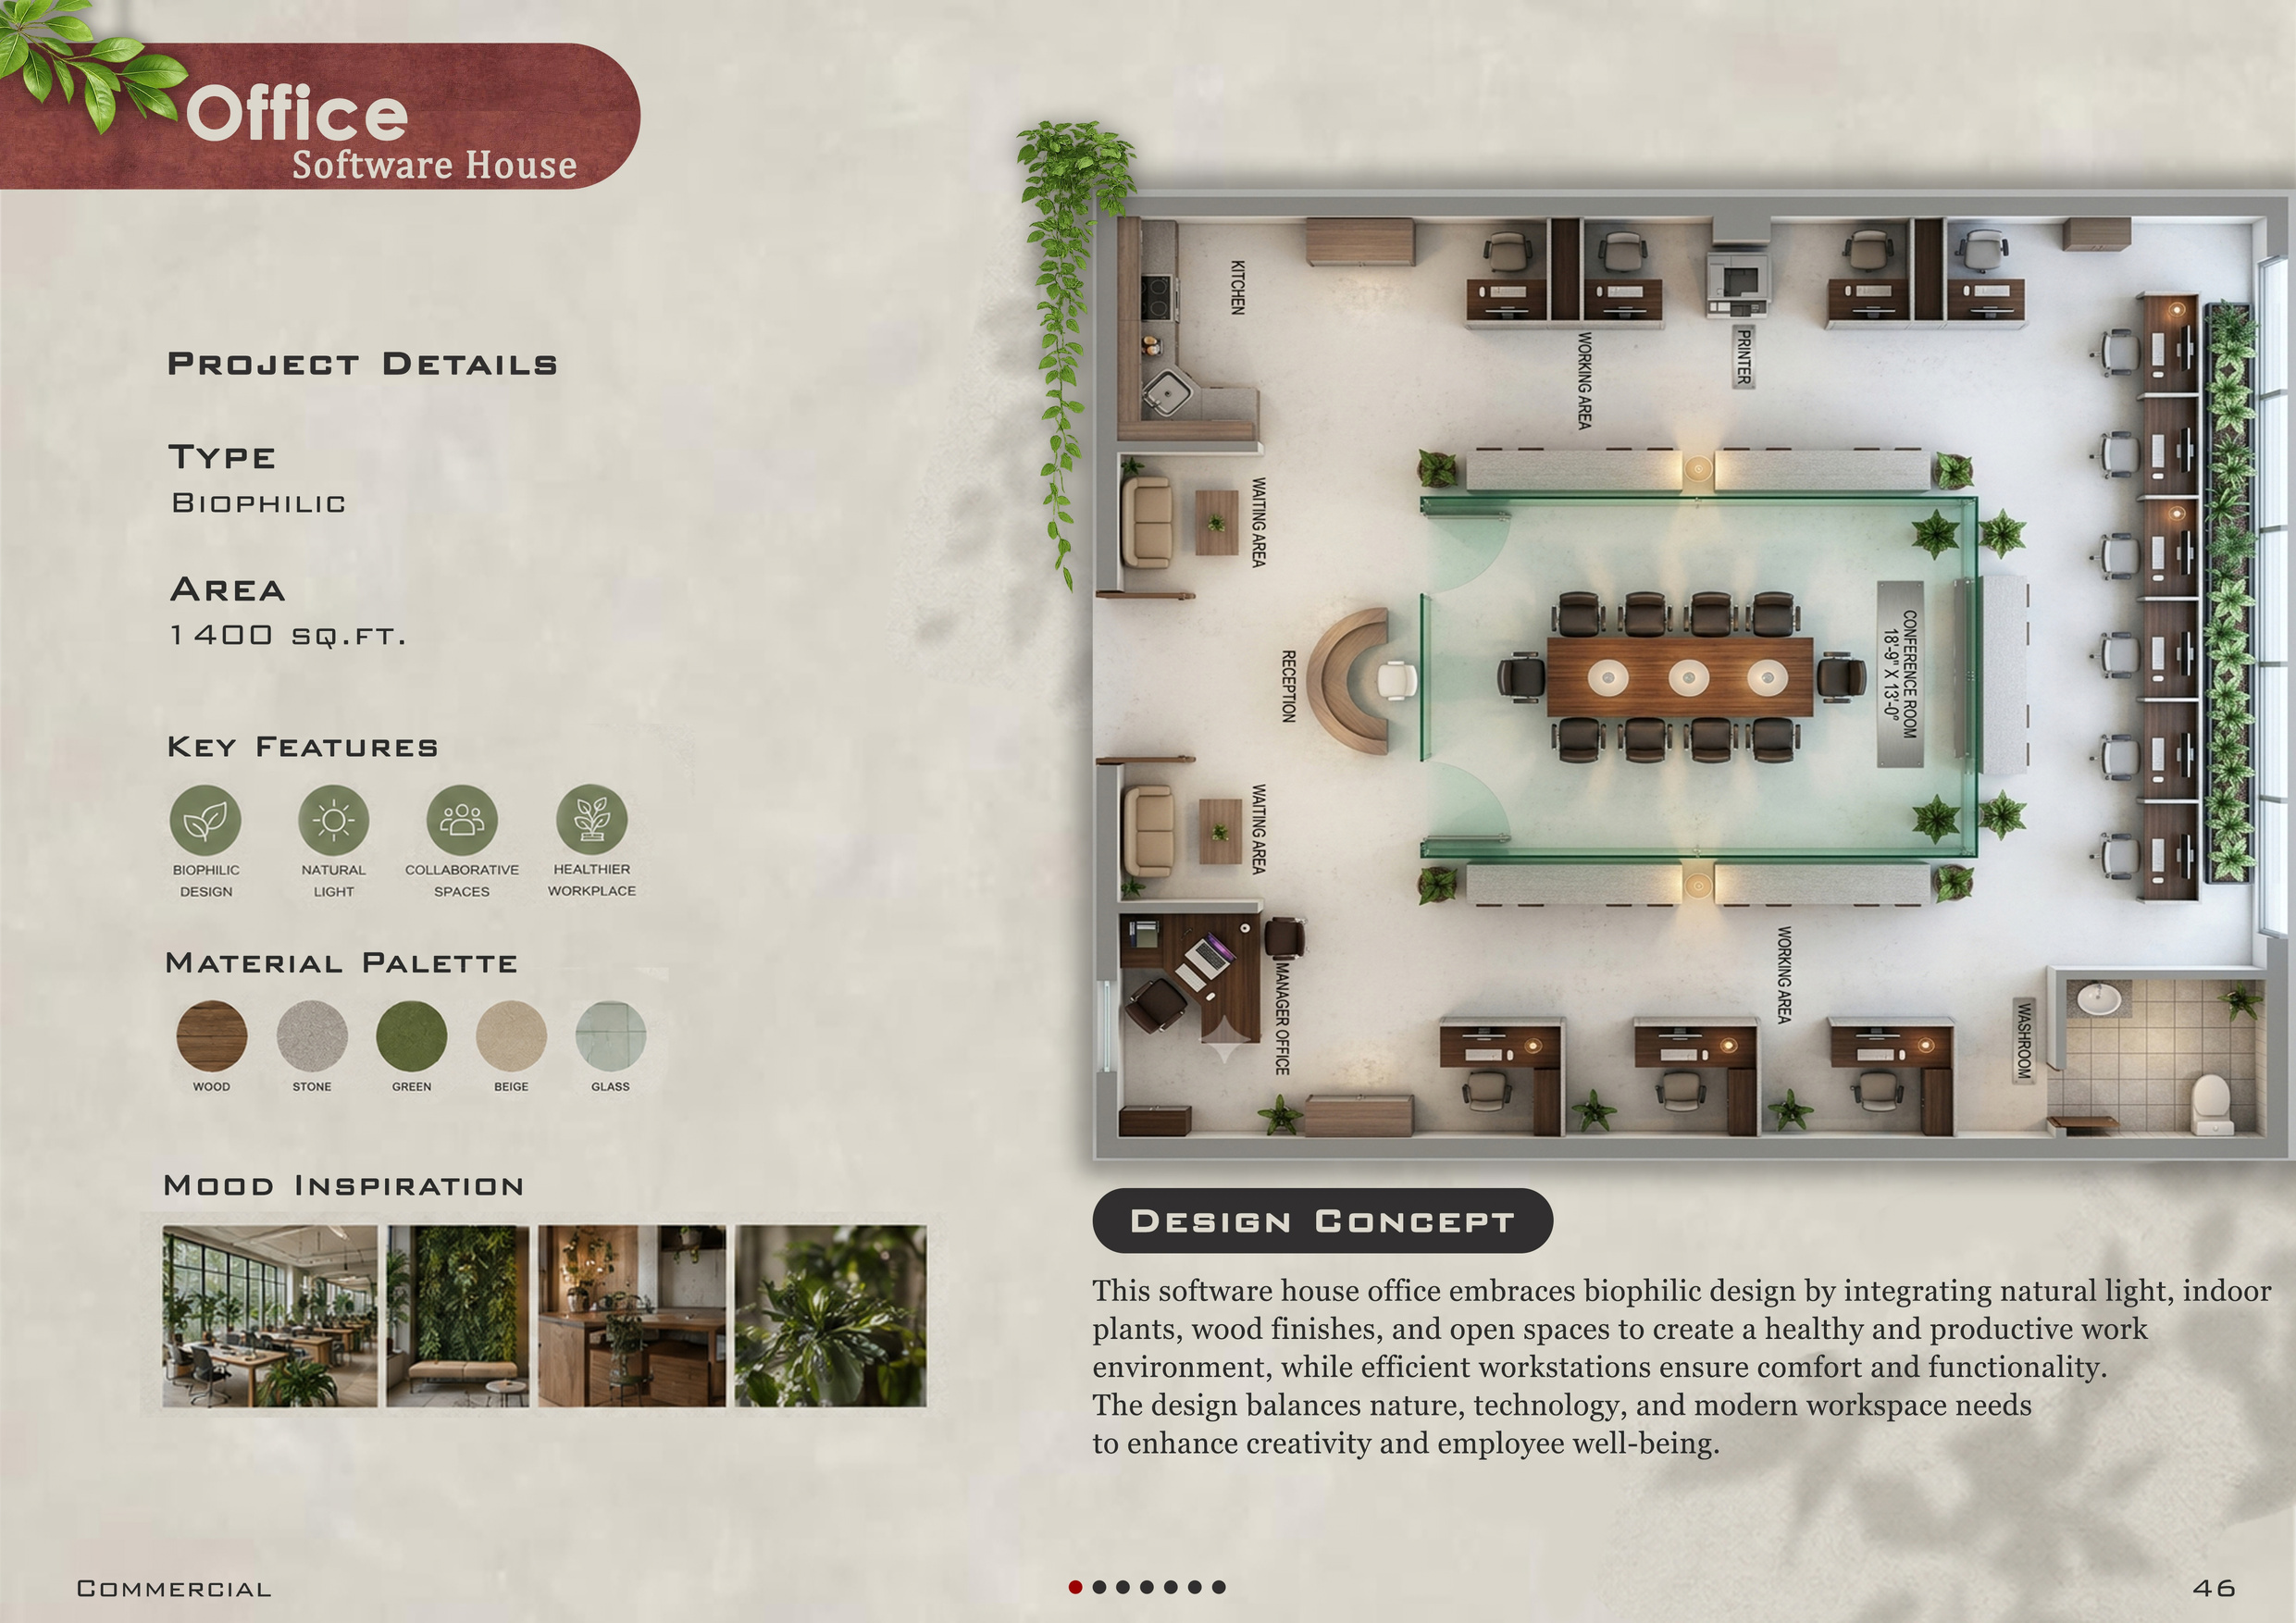
A 1,400 sq.ft. software-house office planned around daylight, plants, and open workstations, with a conference room, reception, and a manager’s office. Boards cover layout, wall treatment, dimensions, ceiling, a blowup, and the moodboard.