
Interiors / Restaurant

Commercial · 2022-2026

Restaurant

A 5,000 sq.ft. biophilic restaurant. Greenery, water, and daylight run through the dining room, mezzanine, outdoor seating, and play area. Boards include the main plan, labeling, dimensions, elevations, and a blowup.
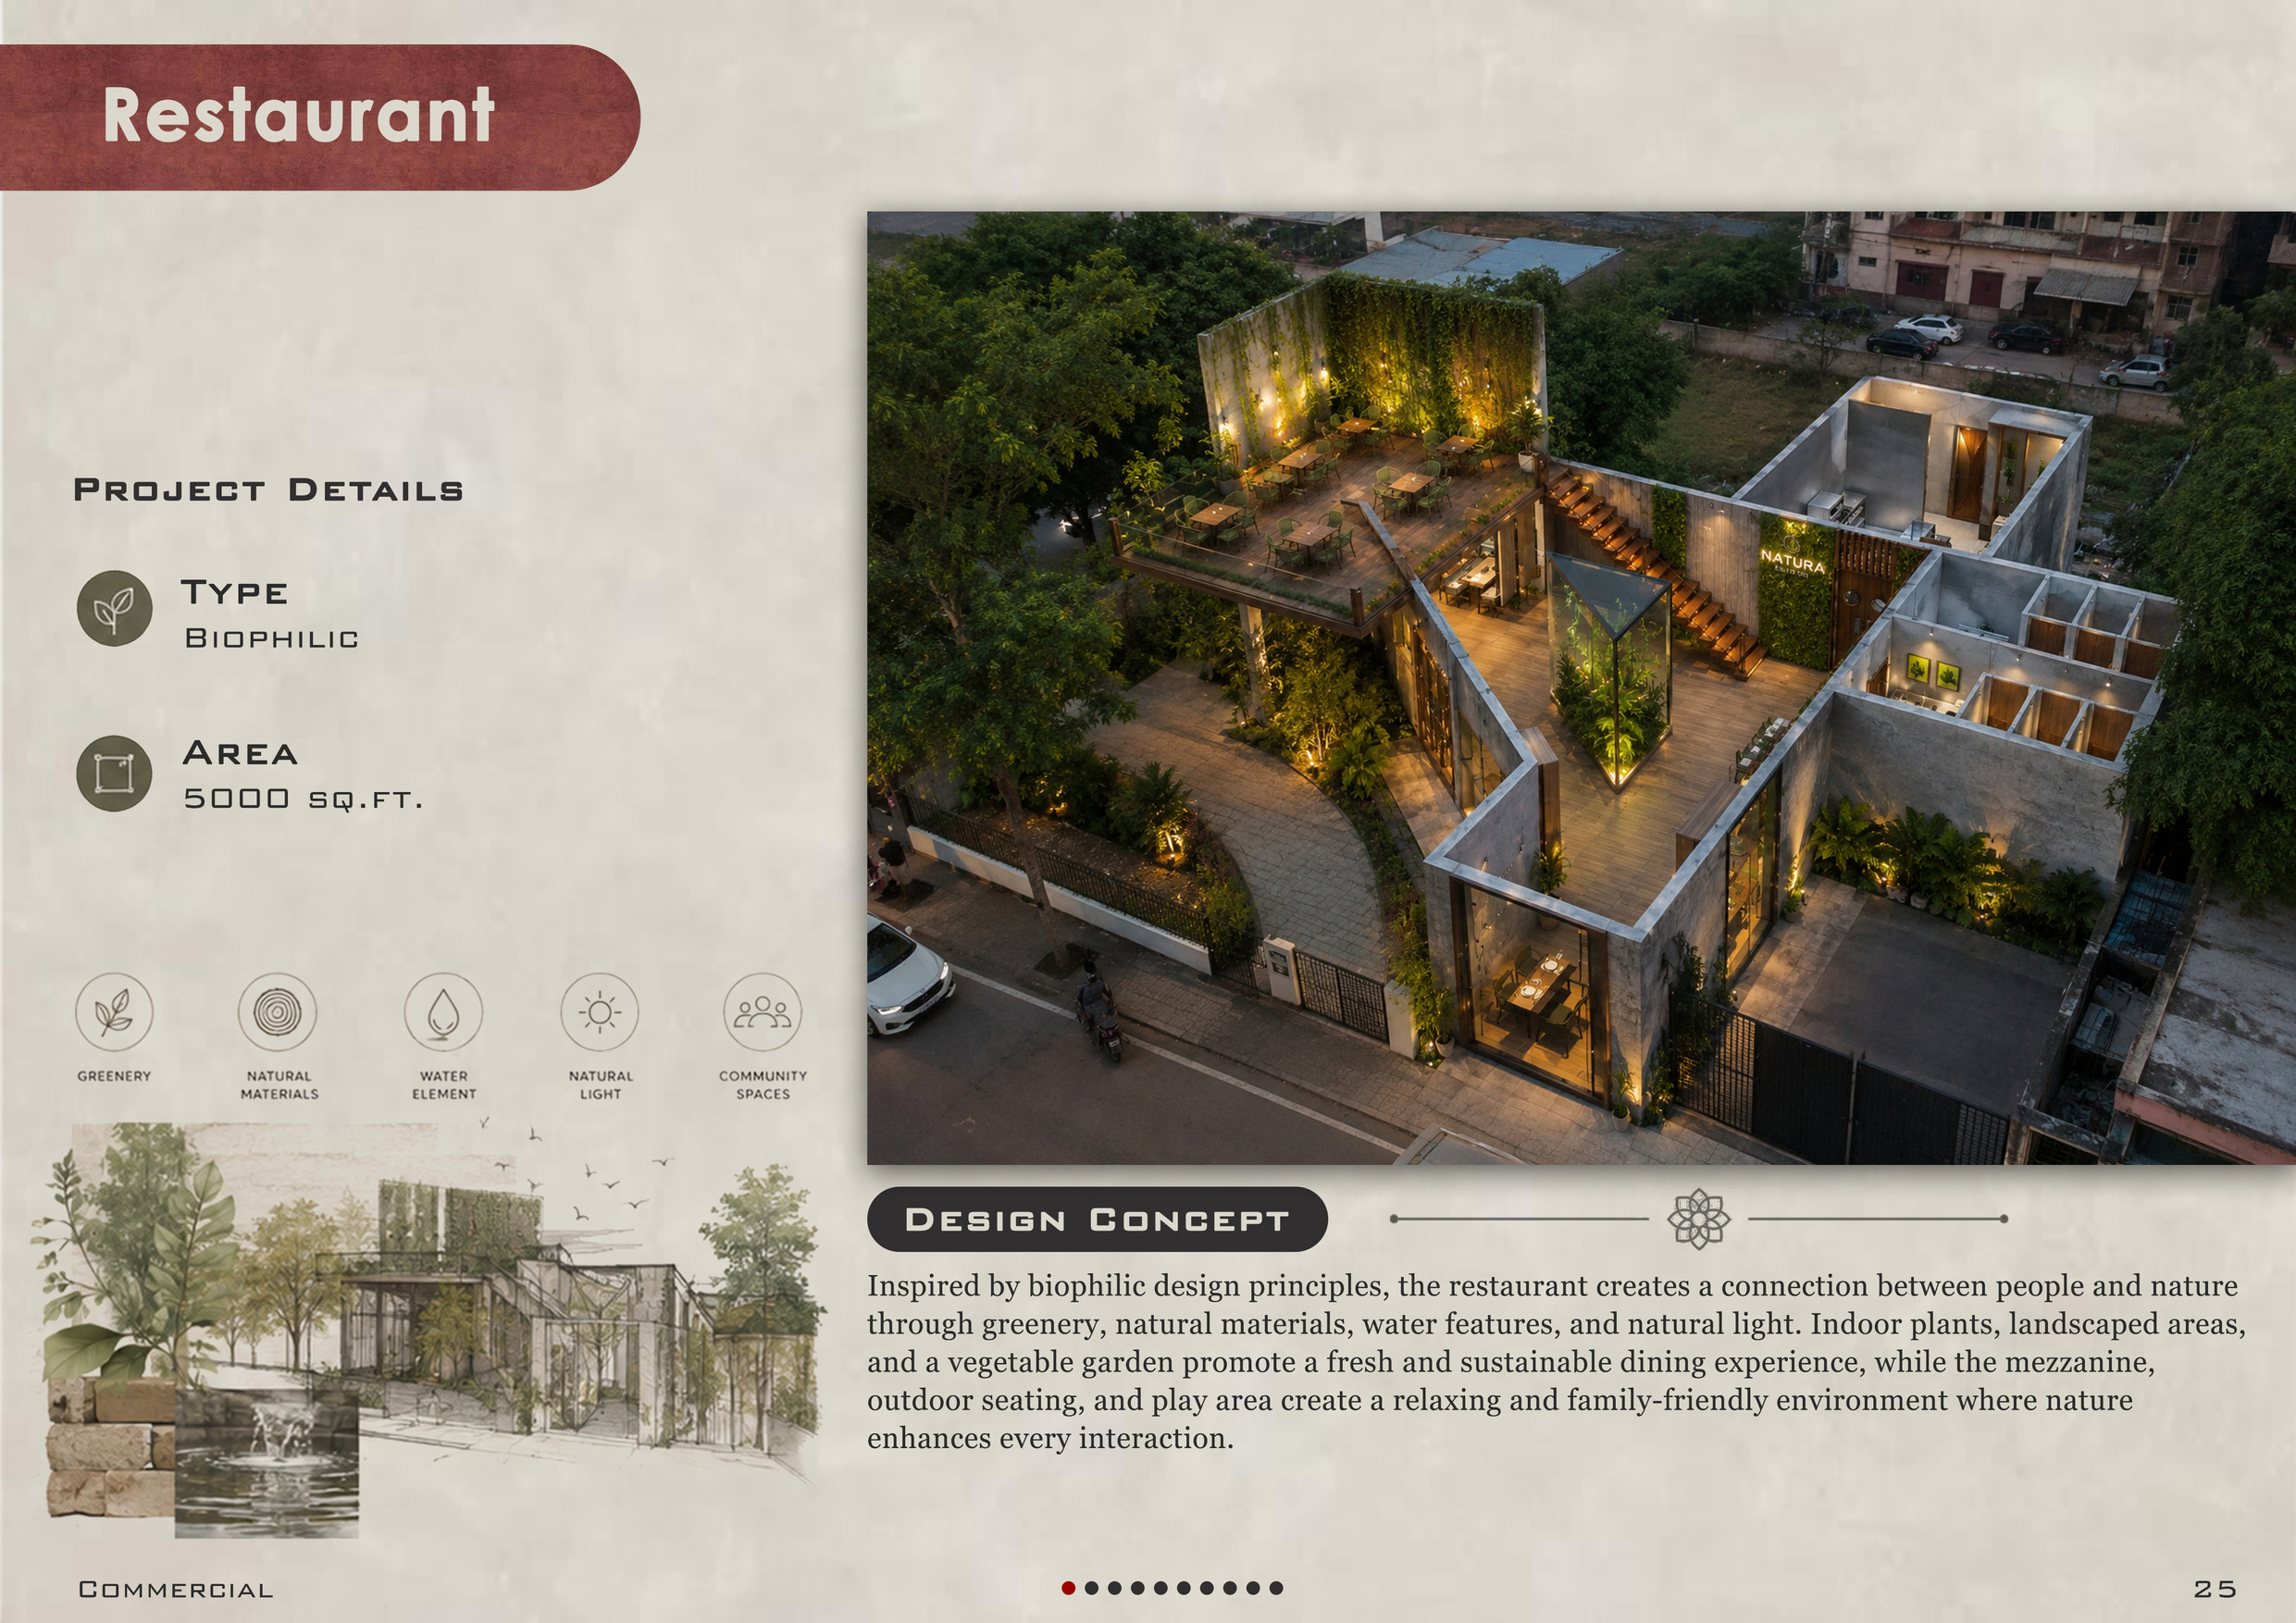
Restaurant — Main plan
Main plan
Restaurant — Labeling
Labeling
Restaurant — Dimension
Dimension
Restaurant — Elevation A
Elevation A
Restaurant — Elevation B
Elevation B
Restaurant — Elevation C
Elevation C
Restaurant — Elevation D
Elevation D
Restaurant — Elevation E
Elevation E
Restaurant — Blowup
Blowup